
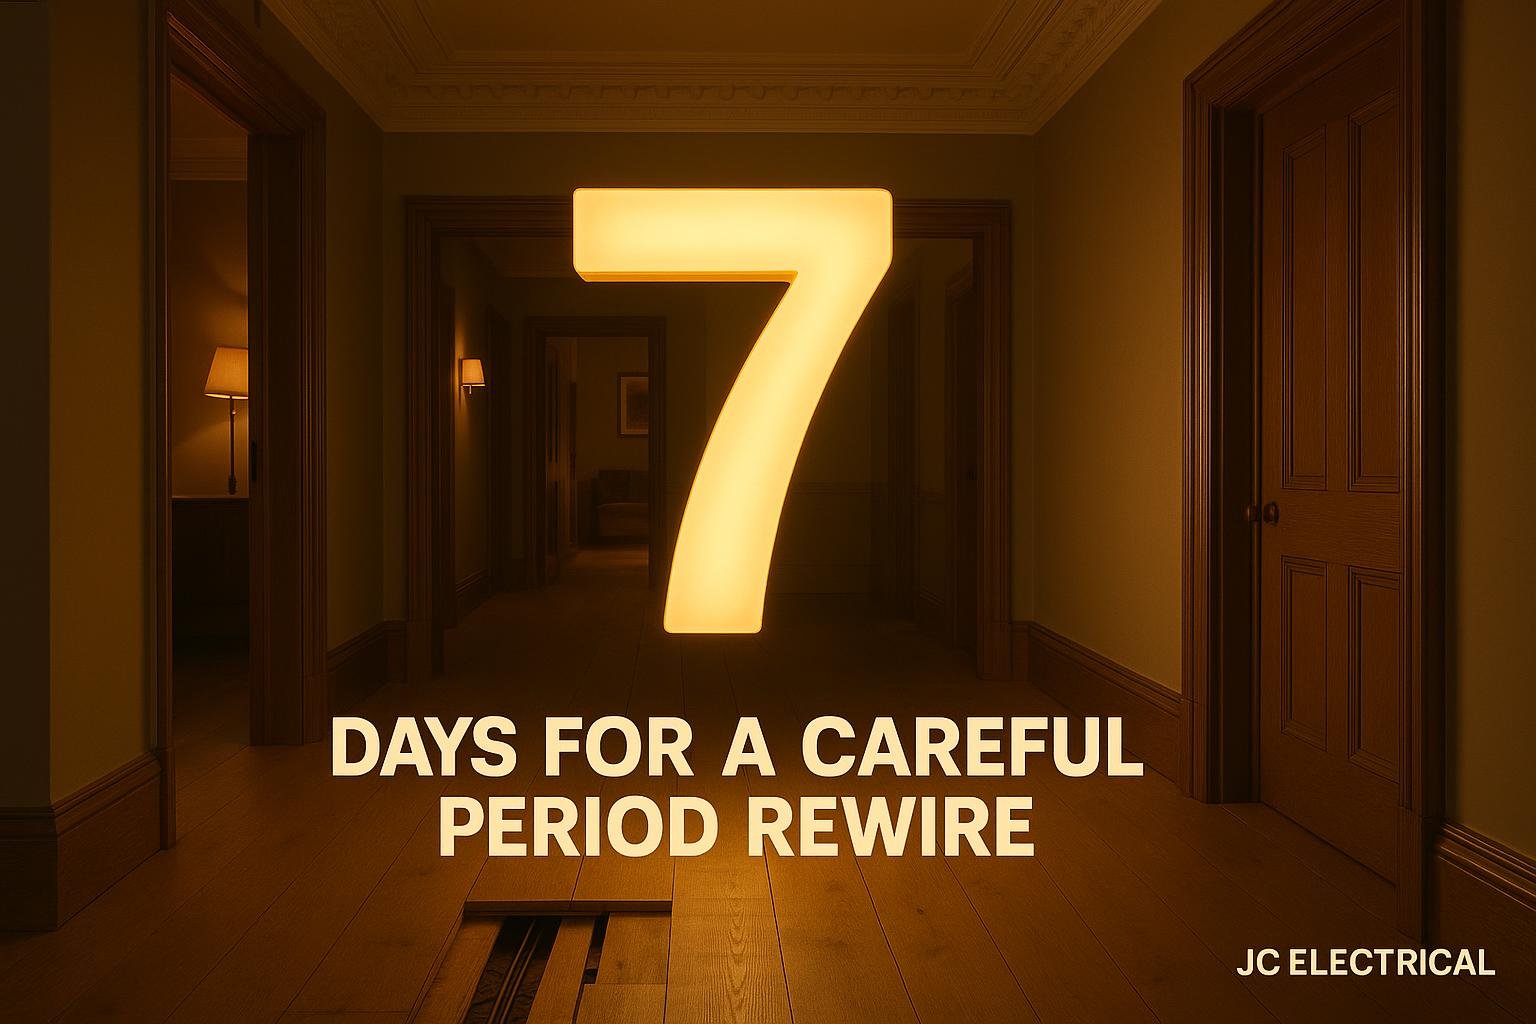
Older houses in Beaconsfield, Penn, Amersham and the surrounding villages are beautiful precisely because of what has survived: original cornicing, lime plaster, panelled doors, wide oak boards. The fear that stops owners rewiring them is not the cost. It is the image of a team chasing channels across a Victorian ceiling that took a craftsman weeks to form, or a Georgian hallway reduced to bare brick while new cables are threaded in. That fear is understandable, but it is also, in most cases, avoidable. The key is choosing the right approach before anyone picks up a tool.
Why does the wiring in a period house need replacing at all?
Most houses built before the 1970s were wired with rubber-insulated cable. Rubber degrades. After fifty or sixty years it becomes brittle, cracks and can no longer be relied upon to insulate safely. Some houses in this area still have wiring from the 1950s or earlier, and the insulation on those cables is often little more than dust held in shape. Beyond the insulation, older installations typically have no earth on lighting circuits, no RCD protection, and sockets that are too few and too awkwardly placed for the way people live now. A full rewire is not a cosmetic upgrade. It is a safety matter.
If you are not certain whether your house needs attention, the period and listed home electrical guide covers the signs to look for and the questions worth asking before you commit to anything.
What is the difference between a standard rewire and a sympathetic one?
In a modern house, the quickest way to run new cables is to chase a channel into the plasterboard or blockwork, drop the cable in and skim over it. Fast, cheap, invisible. In a period house, that approach destroys what you are trying to protect. Historic lime plaster does not behave like modern skim: once you cut into it, it rarely repairs invisibly. Cornicing, ceiling roses and decorative mouldings are irreplaceable. A sympathetic rewire avoids chasing walls wherever possible and finds alternative routes that leave the fabric untouched.
How do cables get from one place to another without going through the walls?
This is the practical heart of it, and the answer is almost always the floor void. Most period houses in this area have suspended timber floors, which means there is a gap between the floorboards and the ceiling of the room below. Cables can be threaded along that void horizontally, then dropped vertically through internal stud walls or boxed corners to reach sockets and switches. The electrician lifts boards at intervals, feeds the cable through, and refixes the boards. Done carefully, the result is invisible.
For lighting circuits, the ceiling void above the top floor is often accessible from the loft, which means ceiling roses and pendants can be connected without touching the plaster at all. On middle floors, lighting cables can sometimes be run through the floor void above and dropped through a small hole at the ceiling rose, which is then refixed over the gap.
Skirting boards are another useful route. Cables can run behind the skirting along the base of a wall, concealed completely once the board goes back. This works particularly well for ring main cables connecting sockets around a room, because sockets are already low on the wall and the distance from the skirting to the back box is short.
What about tongue-and-groove boards that cannot be lifted without damage?
This is a real problem in some houses, and it is worth discussing before work starts rather than discovering it on day one. Where boards are genuinely fixed and cannot be lifted cleanly, there are a few options. Sometimes a board can be cut across its width at the joist, lifted as a section, and refixed with hidden fixings. Sometimes the cable can be run in a different direction using a void that is more accessible. In rare cases, a short chase into plasterwork is unavoidable, but a good electrician will tell you that in advance and agree the location with you rather than just cutting.
The point is that none of this should be a surprise. Before work starts, the electrician should walk the house with you, explain the proposed cable routes for each circuit, and flag any places where the plan depends on something they cannot confirm until boards come up. That conversation protects both of you.
Where is surface conduit the honest answer?
Not every room in a period house is a principal reception room. Cellars, utility rooms, boot rooms, outbuildings and garages are places where surface-mounted conduit is a perfectly reasonable solution. It is visible, but it is also honest: it does not pretend to be something it is not, it is easy to modify later, and it avoids any disruption to the structure at all. Some owners in Gerrards Cross and Marlow have also used surface conduit in attic rooms and service areas where the aesthetic is already practical rather than decorative.
In principal rooms, most owners want concealed cables, and that is usually achievable. But if there is a corner of the house where concealment would require significant damage and the room is not a place anyone spends much time, surface conduit is worth considering rather than ruling out on principle.
What questions should you ask an electrician before they start?
The questions that matter most are about method, not just price. Ask how they plan to run the cables in each part of the house. Ask whether they will be chasing any walls, and if so, where and why. Ask how they plan to lift and refix the floorboards, and whether they have experience with tongue-and-groove. Ask what reinstatement is included in the price, because some electricians price the electrical work and leave the making good to you, while others include it. Ask whether they have worked in listed or period properties before, and what they did differently.
You should also ask about the sequence of work. In a period house a rewire often takes longer than in a modern one: seven to ten days for a medium-sized house is not unusual, compared with four or five days for a straightforward modern property. Knowing the sequence lets you plan which rooms will be disrupted on which days, and whether you can stay in the house throughout. Most families in Beaconsfield and the villages manage it by keeping one habitable room available and planning around the days when the kitchen will be off.
What happens at the end: testing, certification and reinstatement
When the cables are in and the consumer unit is connected, the electrician tests every circuit before the boards go back down. This matters in a period house because access to fix a fault is much harder once everything is reinstated. Testing first means any problem is found while the floor void is still open.
After testing, the boards are refixed. Where boards were cut, the cuts should be tight and the fixings should pull the board flat. Where boards were lifted whole, they go back in the same position. The electrician should leave the floor in a condition where a flooring specialist or joiner could finish the surface without having to redo the structural work.
You should receive an Electrical Installation Certificate when the job is complete. Keep it. Solicitors ask for it on sale, insurers sometimes ask for it on a claim, and it is the record that the installation was tested to current standards on a known date.
What if the house is listed?
A listed building adds a layer of consent that sits alongside the electrical regulations. The electrical work still has to meet current standards, but any method that affects the historic fabric may also need listed building consent from the local planning authority. Chasing walls almost certainly does. Running cables through floor voids often does not, but the answer depends on the specific building and the specific local authority. The right approach is to agree the cable routes with your electrician first, then check with the planning authority before work starts, rather than the other way around. Your electrician should be able to give you a clear written description of the planned routes to support that conversation.
Ready to talk through your house?
If you have a period property in Beaconsfield, Penn, Knotty Green, Amersham, Gerrards Cross or anywhere else in this part of South Buckinghamshire and you want to understand what a sympathetic rewire would actually involve for your specific house, send the details using the form below. Describe the house, what you know about the existing wiring, and any particular concerns about the fabric. Jess will come back to you with a straight answer about what is involved and what it is likely to cost.